

A well-designed home should look appealing, support everyday routines, and provide a safe environment for everyone who lives there. Achieving this balance requires more than selecting attractive furniture or following the latest interior design trends. Homeowners also need to consider durability, accessibility, security, maintenance, and how their needs might change over time.
The most successful improvements combine personal style with practical benefits. By evaluating how each space is used, identifying potential hazards, and prioritizing long-term value, you can create a home that feels welcoming while remaining functional and secure.
Choose Flooring That Withstands Daily Wear and Tear

Flooring influences a home’s appearance, comfort, and maintenance requirements. Before choosing a material, consider how each room is used, how much foot traffic it receives, and whether moisture or spills are common. A kitchen, for example, has different needs from a bedroom or formal living room.
Luxury vinyl planks can provide the appearance of wood while offering a practical surface for many busy households. Compare available finishes, wear layers, installation methods, and manufacturer care instructions before making a decision.
Consider these factors when comparing flooring options:
- Slip resistance: Choose suitable surfaces for bathrooms, entryways, and other areas where moisture may accumulate.
- Durability: Evaluate how well the material handles pets, furniture movement, and everyday traffic.
- Transitions: Avoid abrupt changes in floor height that could create tripping hazards.
- Maintenance: Check which cleaning products and methods the manufacturer recommends.
Also, inspect the subfloor before installation. Uneven or damaged surfaces can affect the finished result, regardless of the material selected. Coordinating flooring colors with wall finishes and furniture can create visual continuity while keeping each room suited to its purpose.
Arrange Seating to Improve Comfort and Movement
Furniture should make a room comfortable and inviting without restricting movement. Start by measuring the space, including doorways and access routes, before purchasing new pieces. Consider how many people regularly use the room and whether the furniture must accommodate activities such as reading, entertaining, or watching television.
When choosing upholstered chairs, look beyond color and appearance. Fabric durability, cleaning requirements, cushion support, and frame stability all affect long-term satisfaction. A textured fabric might suit a formal living room, while an easy-to-clean material may be more practical in a busy family space.
Use these strategies to improve furniture placement:
- Preserve clear walkways: Arrange seating so people can move between entrances and frequently used areas comfortably.
- Consider accessibility: Avoid layouts that make it difficult to reach windows, switches, or storage.
- Create conversation areas: Position chairs and sofas to encourage interaction without blocking circulation.
- Secure unstable pieces: Check furniture stability and anchor items when appropriate.
Lighting also influences how a seating area feels. Combine general lighting with task lamps where people read or work. Leave enough room to pull out chairs and move around tables comfortably.
Improve Electrical Safety Before Updating Interior Spaces
Electrical planning deserves attention before you change a room’s layout, install new appliances, or add decorative lighting. Older systems may not support modern household demands, and poorly positioned outlets can encourage unsafe extension-cord use.
Home rewiring may be worth discussing with a qualified electrician when an electrical system is outdated, damaged, or unsuitable for planned improvements. Warning signs such as frequently tripped breakers, discolored outlets, or flickering lights warrant professional assessment.
Before renovating, consider the following:
- Map electrical needs: Identify locations for appliances, televisions, computers, lamps, and charging stations.
- Plan lighting: Combine overhead fixtures with task lighting for kitchens, offices, and reading areas.
- Review capacity: Ask an electrician whether the existing system can support proposed additions.
- Check requirements: Determine which permits and inspections apply to the work.
Keep cords away from walkways and avoid overloading outlets. Use appropriately rated electrical products and follow manufacturer instructions. A licensed professional can identify hazards and recommend suitable solutions for your property.
Create a Secure Home Without Sacrificing Its Appearance

A secure home begins with understanding how people enter, move around, and access the property. Walk through the interior and exterior to identify poorly lit entrances, concealed approaches, and areas where doors or windows may be difficult to monitor.
Surveillance cameras may be useful around entrances, driveways, garages, and other areas that warrant monitoring. Before choosing equipment, consider image quality, nighttime performance, weather resistance, power requirements, and whether footage is stored locally or through a cloud service.
A practical security plan should include several measures:
- Improve lighting: Use suitable exterior lighting around entrances and pathways.
- Secure access points: Check door locks, window latches, and garage access.
- Protect privacy: Position cameras to focus on your property and respect neighbors’ private spaces.
- Manage data securely: Use strong passwords, available security updates, and appropriate account settings.
Avoid allowing equipment to dictate the home’s entire appearance. Select discreet devices where practical, and coordinate their placement with exterior finishes and landscaping. However, concealment should never interfere with visibility or performance.
Plan New Living Space Around Household Needs
Expanding a home can address limited storage, crowded common areas, or the need for a dedicated office. Before planning construction, identify the specific problems the additional space should solve.
Professional home addition services can help homeowners assess design possibilities, construction requirements, and coordination with the existing structure. Discuss how the proposed space will connect to nearby rooms, where natural light will enter, and whether ventilation and heating will remain adequate.
Before committing to a project, review these considerations:
- Define priorities: Decide whether the addition will serve as a bedroom, family room, workspace, or another functional area.
- Check regulations: Review zoning restrictions, building codes, permits, and applicable property limitations.
- Plan circulation: Avoid layouts that create narrow passageways or obstruct existing rooms.
- Coordinate finishes: Select compatible flooring, trim, windows, and exterior materials.
Budget for more than visible construction. Depending on the project, expenses may include structural work, electrical updates, plumbing, insulation, and finishing. Discuss timelines and possible disruptions with contractors before work begins.
Make Outdoor Amenities Safe and Easy to Maintain
Outdoor living areas can extend the home’s usable space, provide opportunities for recreation, and create attractive views from inside. However, features such as patios, decks, and pools require careful planning to balance appearance with safety and maintenance.
If you are considering a swimming pool, an in ground pool company can help you explore suitable designs, site conditions, and installation requirements. Think about how the pool will fit with existing landscaping, outdoor seating, privacy needs, and access from the house.
Prioritize practical details during planning:
- Provide secure access: Install compliant barriers and self-closing, self-latching gates where required.
- Choose appropriate surfaces: Use materials suited to wet conditions around pool entrances and walking areas.
- Plan lighting: Illuminate steps, pathways, and entrances for safer movement after dark.
- Allow maintenance access: Keep equipment and service areas accessible without disrupting everyday activities.
Drainage, landscaping, and utility placement also deserve attention before installation. Confirm local requirements and discuss ongoing maintenance needs with qualified professionals. Consider the space needed for storage, cleaning equipment, and poolside furniture.
Simplify Household Chores With Practical Service Arrangements
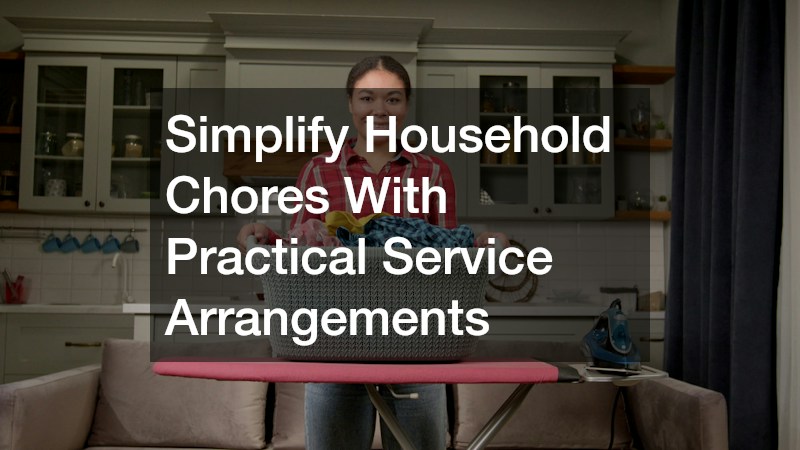
Functional home design includes the spaces and routines that support everyday chores. A well-organized laundry area, for example, can reduce clutter and make it easier to move clothing from washing and drying to folding and storage.
For households with demanding schedules, laundry delivery may offer another way to manage recurring tasks. Consider the pickup process, turnaround time, garment-care preferences, and how clean items will be stored when they arrive. A service should fit your routine rather than introduce new logistical problems.
Make household tasks easier with a few practical changes:
- Create dedicated storage: Keep detergents, cleaning products, and laundry baskets in accessible locations.
- Add a folding surface: Use a counter or compact table to prevent clean clothing from accumulating elsewhere.
- Organize by routine: Group supplies according to how frequently they are used.
- Reduce clutter: Remove items that do not belong in utility spaces.
If you are renovating, consider ventilation, lighting, flooring durability, and convenient access to plumbing. Keep cleaning products stored safely away from children and pets. These adjustments can improve the home’s appearance while making chores less disruptive to other activities. Practical organization often delivers noticeable benefits without requiring a major renovation.
Use Flowers and Natural Accents Without Creating Clutter
Decorative details can make a home feel more personal, but the goal is to complement a room rather than fill every available surface. Flowers, greenery, artwork, and natural textures can introduce color and soften rooms dominated by hard finishes. Choose accents that work with the existing palette and leave enough open space for everyday use.
Florists can help homeowners select arrangements for dining tables, entryways, celebrations, or other spaces. Consider the size of the arrangement relative to nearby furniture. A low centerpiece may be more practical on a dining table because it allows people to see one another, while a taller arrangement might suit an entryway console.
Keep decorative choices practical by following these guidelines:
- Coordinate colors: Choose flowers that complement, rather than compete with, existing furnishings.
- Consider placement: Keep arrangements away from busy walkways and frequently used work surfaces.
- Check household needs: Account for allergies and plants that may be unsafe for pets.
- Choose stable containers: Use sturdy vases on level surfaces to reduce the risk of spills or breakage.
Natural accents also require maintenance. Replace water regularly, remove wilted flowers, and avoid placing delicate arrangements where they are likely to be knocked over. A few well-chosen pieces can create a polished look while preserving the room’s functionality.
Protect Property Decisions With Professional Legal Guidance
Home improvements can involve legal questions as well as design and construction decisions. Purchasing a property, changing its layout, resolving boundary concerns, or planning for future ownership may require professional guidance.
A real estate attorney may assist with matters involving purchase agreements, easements, property boundaries, ownership disputes, or certain contractor-related disagreements. The appropriate support depends on the circumstances and applicable local law.
Long-term ownership also deserves consideration. An estate planning lawyer can help homeowners explore how property may be managed or transferred in the future through appropriate legal documents.
Consider these steps when evaluating legal needs:
- Review property records: Check relevant ownership documents and restrictions before planning substantial changes.
- Understand agreements: Read contracts carefully and seek advice about unfamiliar or disputed terms.
- Plan for the future: Consider how ownership arrangements fit with broader estate planning goals.
- Keep records: Maintain copies of contracts, permits, warranties, and important property documents.
Legal advice is particularly valuable when a decision affects ownership, financial obligations, or another person’s rights. Requirements vary by jurisdiction, so consult a qualified professional familiar with your circumstances.
Coordinate Design Choices With Long-Term Lifestyle Goals

A home should accommodate the people living in it today while remaining adaptable as their needs change. A nursery might eventually become a study, a spare bedroom may double as a workspace, and storage requirements can shift over time. Planning for flexibility helps homeowners avoid making expensive changes whenever circumstances evolve.
Begin by separating essential improvements from optional upgrades. Safety concerns, damaged systems, and accessibility problems may deserve attention before decorative changes. Then consider which improvements offer lasting value through better organization, durability, or more effective use of space.
Use a simple planning process:
- Set priorities: List the problems each project should solve before choosing finishes or fixtures.
- Compare costs: Consider installation expenses alongside maintenance and potential future modifications.
- Plan in phases: Schedule work in a logical order to reduce disruption and avoid redoing completed tasks.
- Review accessibility: Consider lighting, clear passageways, storage height, and ease of movement.
Keep a record of measurements, product details, maintenance instructions, and renovation documents. These records can help with future repairs and updates. Discuss major projects with relevant professionals before finalizing plans. When design choices reflect household routines and long-term goals, the result is more likely to remain comfortable, attractive, and useful as those routines change.
Balancing style, function, and safety requires a thoughtful approach to every part of the home. Flooring, furniture, lighting, and decorative accents influence the atmosphere, while electrical systems, security measures, and carefully planned renovations affect everyday comfort and protection.
You do not need to update everything at once. A phased plan can help you manage costs, address the most important concerns first, and make deliberate design choices over time. Ultimately, a successful home is one that reflects your personal style while supporting the comfort, security, and everyday needs of everyone who lives there.
